
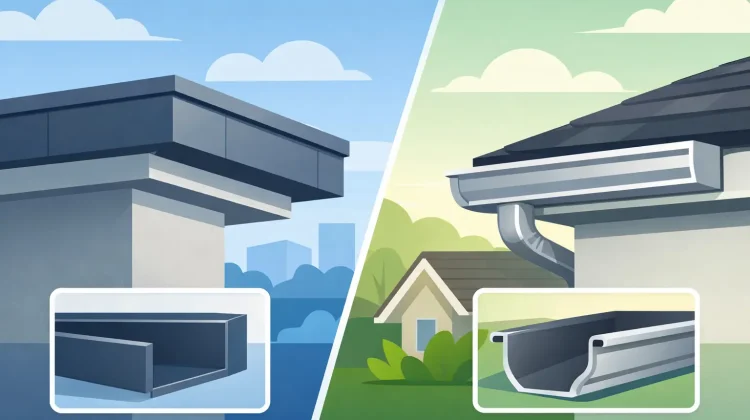
A gutter that looks right on the house but cannot handle a hard New Jersey storm is not doing its job. When comparing box gutters vs k style gutters, the best choice comes down to more than curb appeal. Roof area, water volume, drainage layout, architectural style, and long-term maintenance all matter.
For many homes, K-style gutters are a practical and cost-effective standard. Box gutters can be an excellent solution for properties that need higher capacity or a more tailored architectural look. The right system is the one that moves water away from the roofline, foundation, siding, and landscaping without creating a maintenance problem down the road.
What Are K-Style Gutters?
K-style gutters are the most common gutter profile installed on modern residential properties. From the ground, their front edge resembles the letter K, with a decorative shape that can look similar to crown molding. They are usually attached along the fascia board and are commonly made from aluminum, though other materials are available.
A standard 5-inch K-style gutter works well for many average-sized roofs. A 6-inch version offers more capacity and is often recommended for larger roof planes, steeper slopes, long gutter runs, or areas where heavy rain regularly overwhelms a smaller system.
K-style gutters are popular because they provide a finished appearance without requiring a custom-built drainage channel. They are also available in a wide selection of colors, making it easier to coordinate the system with the trim, siding, roof, or exterior design of the property.
Where K-Style Gutters Work Best
K-style gutters are often a strong fit for single-family homes, townhomes, small multifamily buildings, and many light commercial properties with conventional rooflines. They work particularly well when the fascia is in good condition and the goal is to install an efficient, visible gutter system with a clean, familiar look.
Their flat back allows them to sit securely against the fascia. That design also gives them more water capacity than a similarly sized half-round gutter. Still, capacity depends on more than the profile itself. Proper gutter sizing, outlet placement, downspout size, and pitch are all necessary for dependable drainage.
What Are Box Gutters?
Box gutters have a squared or rectangular shape. Depending on the property and installation method, they may be installed as an exposed exterior gutter or integrated into the roof edge behind a parapet or trim detail. On older and historic buildings, a box gutter may be built into the roof structure, which makes inspection and repair especially important.
Because of their shape, box gutters can be fabricated in larger sizes and designed to handle significant water flow. They are frequently used on commercial buildings, flat or low-slope roofs, larger homes, and properties with architectural details that call for a less visible drainage system.
Not every box gutter project is the same. An exterior box gutter system is different from restoring an older built-in gutter that sits within the roofline. The latter can involve roofing, flashing, wood condition, liners, and concealed drainage paths. A proper evaluation should identify exactly how the existing system is constructed before a replacement approach is chosen.
Where Box Gutters Work Best
Box gutters are often selected where drainage demand is high or where the building design requires a custom solution. A large commercial roof, a long roof edge with limited downspout locations, or a property with a parapet wall may benefit from the extra capacity and design flexibility of a box gutter.
They can also suit homes with distinctive architecture where standard K-style gutters would interfere with the intended appearance. However, custom fabrication and more complex installation can increase the project cost. A box gutter is not automatically better simply because it is larger. It needs to be designed around the roof’s actual water load and drainage path.
Box Gutters vs K Style Gutters: The Key Differences
The clearest difference is profile and capacity. K-style gutters are generally a standardized residential option, while box gutters are more customizable and can be built to accommodate larger volumes of water. That can make box gutters a better fit for demanding drainage conditions, but it may be more system than a typical home needs.
Appearance is another factor. K-style gutters are visible and decorative, blending well with many contemporary homes. Box gutters can look more squared-off and modern when exposed, or they may be largely concealed in certain architectural designs. The best visual choice depends on the building, not just personal preference.
Installation requirements also differ. K-style gutters are usually mounted directly to the fascia with properly spaced hangers. Box gutters may require custom metalwork, specialized brackets, roof-edge integration, or detailed flashing. When built-in box gutters are involved, water intrusion at seams, liners, or transitions can affect the roof structure if repairs are delayed.
Maintenance is important with either design. Leaves, shingle grit, nests, and roof debris can block water flow in any gutter. K-style gutters have angled interior corners that can hold debris, while box gutters have corners and flat surfaces that need to remain clear. Gutter guards can reduce the amount of debris entering the system, but they do not eliminate the need for periodic inspection and cleaning.
Cost Depends on the Whole Drainage System
It is reasonable to expect a standard K-style gutter installation to cost less than a custom box gutter installation. K-style materials are widely available, installation is typically more straightforward, and the system can often be formed on-site to create long, continuous runs with fewer leak-prone seams.
Box gutter pricing varies more widely. Material selection, gutter dimensions, roof access, the number of outlets, custom fabrication, flashing work, and whether the gutter is exposed or built into the structure all affect the estimate. Replacing a failing built-in box gutter can also involve related roof repairs that would not be part of a straightforward fascia-mounted gutter replacement.
The lowest initial price should not drive the decision. An undersized gutter system may overflow during storms, stain siding, wash out landscaping, contribute to foundation moisture, and create recurring repair costs. A well-designed system should address the property’s water-management needs from the roof edge to the final downspout discharge location.
How to Choose the Right Gutter Profile
Start with the roof, not the gutter style. A qualified gutter contractor should consider the square footage of each roof plane, roof pitch, valley locations, runoff concentration, and the distance water must travel before reaching a downspout. Valleys deserve special attention because they send a large amount of water into a small section of gutter during heavy rain.
Next, look at the building details. Is there a sound fascia board for mounting K-style gutters? Does the home have a historic roofline or a concealed drainage channel? Does a commercial building have parapets, flat roof areas, or limited places to install downspouts? These conditions can shift the recommendation toward a custom box gutter solution.
Finally, consider maintenance access. A system should not only drain well when it is new. It should also be serviceable years later. Downspouts need clear discharge paths, hangers need to stay secure, seams and end caps need inspection, and guards should be selected based on the type of debris around the property.
Warning Signs Your Current Gutters Need Attention
Overflowing water is the most obvious warning sign, but it is not the only one. Water marks beneath the gutter, peeling paint, sagging sections, loose fasteners, standing water, soil erosion, and dampness near the foundation can all point to a drainage issue. On properties with built-in box gutters, stains on interior ceilings or exterior trim may signal that water is escaping where it should not.
Sometimes the answer is a repair, cleaning, or additional downspout rather than a full replacement. Other times, a gutter system has been undersized from the beginning or has reached the end of its useful life. An on-site assessment provides a clearer answer than choosing a profile based on appearance alone.
Cavallari Gutters helps property owners in New Jersey and Staten Island evaluate drainage concerns with the full property in mind. Whether the right fit is a properly sized K-style system, a custom box gutter, repairs, or gutter guard support, the goal is dependable water control and workmanship that protects the building over time.
If your gutters overflow, sag, or leave water collecting where it does not belong, treat it as an early warning rather than a cosmetic issue. A well-planned gutter system is one of the simplest ways to protect the parts of your property that are most expensive to repair.


Leave a Reply